Photo Source: Cleveland Historical
For more than two centuries, Public Square has been an open space for gathering – in sorrow, joy, celebration, and protest – or catching a bus or trolley, or celebrating holidays. The fact that it’s been considered Cleveland’s gathering space, a kind of “living room” sitting in the heart of downtown, hasn’t stopped some people from suggesting that the space should look far different than it does today. There have been some interesting plans over the years.
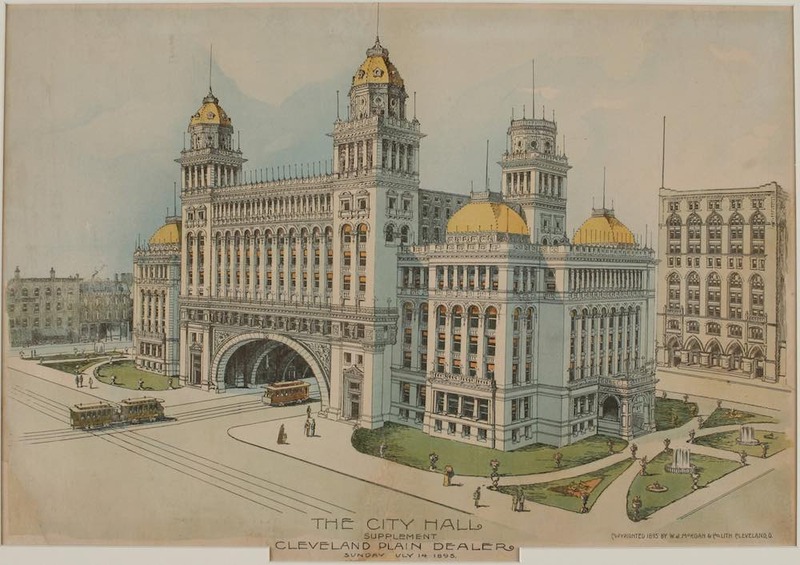
Take, for instance, the ideas that many city leaders had in the late 19th century. As early as 1870 sketches were produced that would place City Hall smack dab in the middle of Public Square. By 1894, the design (below) featured a mammoth Victorian edifice on the two northern quadrants straddling Ontario Street. Designed by John Eisenmann, whose 1890 Arcade was then the city’s most celebrated building, Cleveland City Council authorized funds in early 1895. Once fences were installed to mark the construction site, people began to realize just how much green space would be lost. Two days after the fences went up, opponents of the structure went to court and gained an injunction against the construction, effectively killing the project.

In 1896, Clevelanders were fine with building a temporary structure – this one a giant commemorative arch built in the style of Paris’s famous Arc de Triomphe – to celebrate Cleveland’s centennial. Although it looked impressive, it was built of wood and plaster and came down at the end of that year.
Other years witnessed new plans, such as a 1958 proposal to rename the square Cleveland International Square – tied to the vision that the soon-to-open St. Lawrence Seaway would bring new international trade and vigor to the city. The plan called for the center part of the Square to be recessed below street level, eliminating Superior and Ontario (see below).
A 1975 plan by urban designer Lawrence Halprin suggested tunneling Superior Avenue under the square and operating a vintage streetcar line from Public Square to Playhouse Square along a Euclid Avenue that would be made into a pedestrian/transit mall. His idea was a single, large plaza with concrete terraces and artificial waterfalls – a plan that proved to be too expensive.
Out of all the plans that came and went for a newly envisioned Public Square, it would be the one we see today – championed by many, including former Cleveland Mayor Frank Jackson and Tony Coyne, Chairman of the City Planning Commission – that would dramatically alter the Public Square landscape. Gone were the four quadrants and the Ontario/Superior intersection, replaced by two halves left open for gathering, playing in the water feature, and sipping drinks in the heart of the city. Opened in time for the Republican National Convention in 2016, the new square welcomes people in the center of a city where more than 130,000 people work and live every day.